Get Expert Guidance for Your Next Move
-
1850 El Sereno Dr in Saanich: SE Gordon Head Single Family Residence for sale (Saanich East) : MLS®# 992023
1850 El Sereno Dr Saanich V8N 2S5  $2,100,000Residential
- Status:
- Sold
- MLS® Num:
- 992023
- Bedrooms:
- 7
- Bathrooms:
- 5
- Floor Area:
- 4,202 sq. ft.
Further Development Potential! This modern & super functional home is a rare find at this price with a total of 7 bedrooms and 5 bathrooms over 3 floors on a 15,485 sq.ft. lot. The in-law suite has 1 bed and 1 bath, with laundry that has has a separate outside as well as inside entrance. This home was masterfully renovated with an occupancy permit being issued in 2017. There's a huge deck over the DOUBLE ATTACHED GARAGE, a second tandem garage/shop with separate driveways for any type of vehicles or RV you may have. The home is economically heated & cooled with a heat pump. It’s close to public transit, Schools, Uvic, Saanich facilities, trails, parks & beaches, etc. Buy with confidence, the property has been meticulously maintained & lovingly cared for. The lot was scanned for an oil tank, none found & all of the necessary testing was done for the rebuild! More detailsListed by RE/MAX Camosun, sold on June, 2025- JOSH KUBE
- RE/MAX CAMOSUN
- 250-418-1668
- Contact by Email
- Sandy McManus
- RE/MAX CAMOSUN
- 250-744-3301
- Contact by Email
-
10146 Youbou Rd in Youbou: Du Youbou Single Family Residence for sale (Duncan) : MLS®# 1023575
10146 Youbou Rd Youbou V0R 3E1
$2,175,000Residential- Status:
- Sold
- MLS® Num:
- 1023575
- Bedrooms:
- 5
- Bathrooms:
- 3
- Floor Area:
- 3,591 sq. ft.
This fabulous waterfront home sits proudly on a .96 acre lot complete with a dock! Enjoy year round unobstructed lake & mountain views from the open concept living room, dining room, kitchen & primary bedroom. There's also a 2nd bedroom & an office plus the double garage on the main level. Downstairs offers a similar floor plan that was built as a summer kitchen with spaces for guests. It's perfect for extended family, or earn income from the lower level as an Air BNB, VRBO or add a wall and make it a seperate 2 bed, 1 bath suite! Lake Cowichan ranks amongst the top lakes in BC for water quality and is popular for every kind of water sports, boating & fishing! It's only 10 minutes to the town of Lake Cowichan which offers all amenities. Approx 25 minutes to Duncan, 1.5 hours to Victoria or Nanaimo. It has a municipal water system and a very well maintained septic system. There's an old garage for storage near the road. More detailsListed by RE/MAX Camosun, sold on March, 2026- JOSH KUBE
- RE/MAX CAMOSUN
- 250-418-1668
- Contact by Email
- Sandy McManus
- RE/MAX CAMOSUN
- 250-744-3301
- Contact by Email
-
4912 Old West Saanich Rd in Saanich: SW Beaver Lake Single Family Residence for sale (Saanich West) : MLS®# 994056
4912 Old West Saanich Rd Saanich V9E 2B3
$1,935,000Residential- Status:
- Sold
- MLS® Num:
- 994056
- Bedrooms:
- 5
- Bathrooms:
- 5
- Floor Area:
- 3,105 sq. ft.
Prepare to be impressed by this new listing! For those of you who’ve been watching and waiting for the perfect blend of modern living in a country residential setting that’s very close to Royal Oak, look no further! We’re excited to bring this wonderful property to market! With so many great things to say about it and so little space to write, please see the full feature sheet for a more complete list of features and inclusions. This solid 2001-built home offers very comfortable main level living with three large bedrooms and 2 baths upstairs. There's another large bedroom and bathroom on the main floor that can be used by the main dweller or incorporated into the rental suite. It’s perfect for families with aging parents or special needs. Enjoy the full double attached garage plus a separate professional quality multi-purpose workshop that may be perfect for your home-based business or rental income. The Barn is set up for animals and a mancave More detailsListed by RE/MAX Camosun, sold on November, 2025- JOSH KUBE
- RE/MAX CAMOSUN
- 250-418-1668
- Contact by Email
- Sandy McManus
- RE/MAX CAMOSUN
- 250-744-3301
- Contact by Email
-
2400 Dalhousie St in Oak Bay: OB North Oak Bay Single Family Residence for sale : MLS®# 980315
2400 Dalhousie St Oak Bay V8R 2H6
$1,865,000Residential- Status:
- Sold
- MLS® Num:
- 980315
- Bedrooms:
- 4
- Bathrooms:
- 4
- Floor Area:
- 2,531 sq. ft.
Welcome to 2400 Dalhousie, a beautiful character house built in 1913 featuring elegant interior updates and a stunning, Jonathan Craggs designed, back garden. First time on the market in 38 years, this home has been well maintained & has the potential for 2 primary suites & just a short stroll to Willows Beach. The numerous architectural details the home has to offer are on full display on the main floor along with hardwood floors & a cozy gas fire place. The spacious kitchen boasts stone counters & high end appliances. The 2nd floor offers 3 spacious bedrooms/2 baths, the bedroom & bath on the 3rd floor could be a family room, office, or a stand-alone primary retreat. Stepping out to the back garden via the french doors attached to the kitchen and dining room allows one to relax by the pond and dine al fresco. Spend time picking fresh blueberries, apples, and plums in the back or wander over to the many amenities in near by Estevan Village, this place is ready for you to call it home! More detailsListed by Newport Realty Ltd., sold on January, 2025- JOSH KUBE
- RE/MAX CAMOSUN
- 250-418-1668
- Contact by Email
- Sandy McManus
- RE/MAX CAMOSUN
- 250-744-3301
- Contact by Email
-
337 Cotlow Rd in Colwood: Co Royal Bay Single Family Residence for sale : MLS®# 1003357
337 Cotlow Rd Colwood V9C 2E9
$1,789,000Residential- Status:
- Sold
- MLS® Num:
- 1003357
- Bedrooms:
- 4
- Bathrooms:
- 4
- Floor Area:
- 4,339 sq. ft.
If you have been waiting for an extraordinary property to become available? Wait no longer! This needle in a haystack property offers big sky views of Juan de Fuca Strait & the Olympic Mountains. It sits forward on the 19000 sq.ft. lot, down a private driveway with a solar powered gate. R1 Zoning allows for a carriage house. A total of 4339 sq. ft. of living space, the main floor features a chef's delight kitchen, semi open concept dining room & living room with huge windows to maximize daylight and offer the views. There are 3 spacious bedrooms upstairs plus a large bonus room above the oversized garage. Downstairs offers an additional flex space plus a one bedroom in-law suite. The primary bedroom offers plenty of space for king sized furniture, a walk in closet & luxurious 5pc ensuite with heated tile floors. You’ll appreciate the heat pump for its economical heating & cooling. It's near to parks, walking paths, all levels of schools, Royal Roads Uni, transit & all amenities More detailsListed by RE/MAX Camosun, sold on July, 2025- JOSH KUBE
- RE/MAX CAMOSUN
- 250-418-1668
- Contact by Email
- Sandy McManus
- RE/MAX CAMOSUN
- 250-744-3301
- Contact by Email
-
2754 Bowker Ave in Oak Bay: OB Estevan Single Family Residence for sale : MLS®# 952757
2754 Bowker Ave Oak Bay V8R 2G3
$1,638,800Residential- Status:
- Sold
- MLS® Num:
- 952757
- Bedrooms:
- 4
- Bathrooms:
- 2
- Floor Area:
- 2,292 sq. ft.
Nestled in Oak Bay, 2754 Bowker Ave exudes timeless charm. Built in 1935, this 4 bed 2 bath home was occupied for nearly 90 years by the same family, highlighting its very special location east of Beach Dr. Adjacent to the serene shores of Willows Beach, this rare 8400 square ft property epitomizes the coastal lifestyle. Original fixtures and architectural details reminiscent of the Art Deco era adorn the spacious rooms, with ocean views enhancing the sense of serenity. Opportunities abound to renovate or redevelop; restore the residence to its former glory or create a modern masterpiece. Located within walking distance to Glenlyon Norfolk School, and situated in a great school catchment that spans from Kindergarten to PHD, this home offers educational opportunities for all ages. From leisurely strolls along the beach to exploring nearby Oak Bay Village, each day offers new experiences. 2754 Bowker Ave beckons as a sanctuary rich in history and promise of coastal living at its finest. More detailsListed by Real Broker B.C. Ltd., sold on July, 2024- JOSH KUBE
- RE/MAX CAMOSUN
- 250-418-1668
- Contact by Email
- Sandy McManus
- RE/MAX CAMOSUN
- 250-744-3301
- Contact by Email
-
1010 Ferncliffe Pl in Metchosin: Me Metchosin Single Family Residence for sale : MLS®# 952585
1010 Ferncliffe Pl Metchosin V9C 3X9
$1,680,000Residential- Status:
- Sold
- MLS® Num:
- 952585
- Bedrooms:
- 5
- Bathrooms:
- 3
- Floor Area:
- 3,882 sq. ft.
This beautiful 5 Bedroom, 3 bath custom family home of over 3800 sq.ft. sits on 2 acres with 360 degree vistas encompassing Arbutus treed hills and Olympic range glimpses. The main level boasts a gourmet kitchen with sitting and dining area for the whole family. There is a large living room with wood burning fireplace and a private bedroom/office, 3 piece bathroom with separate entrance. This area could be easily suited. Outside there is a large deck which is great for entertaining with steps down to a private outdoor hot tub. Upstairs you will find 4 large bedrooms and an amazing primary bedroom with vaulted ceilings, walk-in closet, ensuite with jetted tub, shower, double sinks, heated floor and stunning views. The lower level has a generous family room, laundry, access to the double car garage and extra storage. Outside has plenty of space for your RV or boat, zoning allows a carriage house and property has municipal water and gas. This property is a true gem that must be seen. More detailsListed by Royal LePage Coast Capital - Chatterton, sold on June, 2024- JOSH KUBE
- RE/MAX CAMOSUN
- 250-418-1668
- Contact by Email
- Sandy McManus
- RE/MAX CAMOSUN
- 250-744-3301
- Contact by Email
-
312 Milburn Dr in Colwood: Co Lagoon House for sale : MLS®# 947107
312 Milburn Dr Colwood V9C 1V2
$1,675,000Residential- Status:
- Sold
- MLS® Num:
- 947107
- Bedrooms:
- 4
- Bathrooms:
- 4
- Floor Area:
- 3,317 sq. ft.
You'll enjoy the fabulous day and night views from this 3 level home in a sought after area of Colwood! It's much larger than it appears at first glance plus it offers a wide variety of uses with unique opportunities & possibilities. You can live comfortably on the main level while enjoying the terrific views from all of the principle rooms. Down one flight of stairs to make use of the lower level with a very spacious family/recreation room & third bedroom, workshop & storage area, PLUS a great mortgage helper SUITE. Don’t miss the second driveway that leads down the side of the house with access into the workshop or use it for RV or extra parking. Contact the City of Colwood to discuss the possibility of adding another suite on the lowest level or more bedrooms to rent to Royal Roads Students. Perhaps you need a large space to run a business, another workshop or use it as a home office, gym, workshop etc. It's situated on a bus route & very near to parks & trails, schools & shopping. More detailsListed by RE/MAX Camosun, sold on January, 2024- JOSH KUBE
- RE/MAX CAMOSUN
- 250-418-1668
- Contact by Email
- Sandy McManus
- RE/MAX CAMOSUN
- 250-744-3301
- Contact by Email
-
1162 Aspen Rd in Malahat: ML Malahat Proper Single Family Residence for sale (Malahat & Area) : MLS®# 979319
1162 Aspen Rd Malahat V0R 2L0
$1,652,500Residential- Status:
- Sold
- MLS® Num:
- 979319
- Bedrooms:
- 5
- Bathrooms:
- 4
- Floor Area:
- 4,423 sq. ft.
Available again.. don't miss your opportunity!! This west coast, high bank waterfront sanctuary has been completely renovated and lovingly maintained. Rarely will you find an exceptional view property that showcases a blend of luxury and tranquility. The gated entrance welcomes you to beautiful grounds featuring a serene water feature, pathways, and thoughtfully selected plantings. Inside, the main floor offers 3 spacious bedrooms, 3 baths, and bamboo floors throughout. The gourmet kitchen with high end appliances, seamlessly connects to the dining room, living areas & flows out to the expansive walk-out decks. With over 2,000 sq.ft. of outdoor space, these decks provide breathtaking views of Finlayson Arm, perfect for unwinding while watching eagles soar. The upper level boasts a 600+sq.ft. recreation room, ideal for entertaining. Above the oversized 2 car garage you'll find 2 more bedrooms & a 3pc bathroom that's perfect for your visitors. This property is a must-see! More detailsListed by RE/MAX Camosun, sold on March, 2025- JOSH KUBE
- RE/MAX CAMOSUN
- 250-418-1668
- Contact by Email
- Sandy McManus
- RE/MAX CAMOSUN
- 250-744-3301
- Contact by Email
-
720 Sea Terr in Victoria: VW Victoria West Single Family Residence for sale (Victoria West) : MLS®# 1028486
720 Sea Terr Victoria V9A 3R6
$1,628,000Residential- Status:
- Sold
- MLS® Num:
- 1028486
- Bedrooms:
- 5
- Bathrooms:
- 3
- Floor Area:
- 3,254 sq. ft.
Built in 1934, this charming 5-bed residence blends history, character & modern updates. Set toward the rear of the lot, the home enjoys a peaceful, private setting with many windows capturing ocean views. Bordering Barnard Park & directly across from public tennis courts, you’ll also enjoy easy access to the scenic Songhees Walkway—perfect for waterfront strolls and outdoor living. Inside, the spacious living room showcases beautiful wood floors, a cozy wood-burning fireplace & lovely ocean views. Original character details shine throughout, including hardwood flooring, classic stair railings & elegant leaded glass windows. The thoughtfully updated kitchen features custom cabinetry, a gas cooktop & original wood floors. A legal water-view suite provides flexibility, ideal for added income or extended family. Outside, the lush gardens offer year-round beauty, flourishing in the spring & summer months. A rare opportunity to own a character home in an exceptional location. More detailsListed by Royal LePage Coast Capital - Oak Bay, sold on June, 2026- JOSH KUBE
- RE/MAX CAMOSUN
- 250-418-1668
- Contact by Email
- Sandy McManus
- RE/MAX CAMOSUN
- 250-744-3301
- Contact by Email
-
4154 Jagat Pl in Saanich: SE Lake Hill Single Family Residence for sale (Saanich East) : MLS®# 1033371
4154 Jagat Pl Saanich V8X 5H3
$1,610,000Residential- Status:
- Sold
- MLS® Num:
- 1033371
- Bedrooms:
- 5
- Bathrooms:
- 4
- Floor Area:
- 2,654 sq. ft.
Feel the day melt away the moment you walk through the doorway. Serene forest views greet you, the open main living areas are flooded with light from skylights & walls of glazing. At the end of a quiet cul de sac & backing onto Beckwith Park, this like-new family home is truly special. With a total of 5 bedrooms & 4 bathrooms including a 1 bedroom in-law suite over the garage, there’s room for everyone. Spacious kitchen with massive quartz island, cozy living room with gas fireplace, family-sized dining room, patio doors to concrete patios & huge fenced yard - quality times await you. Luxe Primary Bedroom with vault ceilings, forest views, ensuite & incredible walk-in closet. Oversized garage with 2 EV Outlets, triple car driveway. In the heart of Saanich with easy access to highways in all directions, close to schools, amenities, bus, rec centre & the Lochside Trail. More detailsListed by RE/MAX Camosun, sold on August, 2026- JOSH KUBE
- RE/MAX CAMOSUN
- 250-418-1668
- Contact by Email
- Sandy McManus
- RE/MAX CAMOSUN
- 250-744-3301
- Contact by Email
-
4315 Telegraph Rd in Cobble Hill: ML Cobble Hill Single Family Residence for sale (Malahat & Area) : MLS®# 1018703
4315 Telegraph Rd Cobble Hill V0R 1N2
$1,495,000Residential- Status:
- Sold
- MLS® Num:
- 1018703
- Bedrooms:
- 5
- Bathrooms:
- 3
- Floor Area:
- 2,708 sq. ft.
Embrace the warmth and charm of country living on this nearly 10-acre Rural retreat, offering a peaceful blend of treed privacy and open pasture. The inviting main level features, vaulted ceilings and tasteful updates with 3 comfortable beds & 2 baths, including a 2-piece ensuite. The lower level offers 2 beds & 1 bath—an ideal canvas to create additional living space, workshop or suite that suits your lifestyle. Outside, the property is well-equipped for animal lovers, featuring a chicken coop, versatile barn (outfitted for dogs but easily converted back for horses) and multiple kennels—perfect for those interested establishing their homestead. The property is mostly fenced, ideal for kids, pets or livestock & the propane backup generator adds comfort and security. Whether you’re raising a family, animals, growing food or simply seeking a quieter pace surrounded by nature, this property offers the space, freedom, and fresh air that country life is all about. More detailsListed by RE/MAX Camosun, sold on February, 2026- JOSH KUBE
- RE/MAX CAMOSUN
- 250-418-1668
- Contact by Email
- Sandy McManus
- RE/MAX CAMOSUN
- 250-744-3301
- Contact by Email
Data was last updated August 21, 2026 at 08:05 PM (UTC)
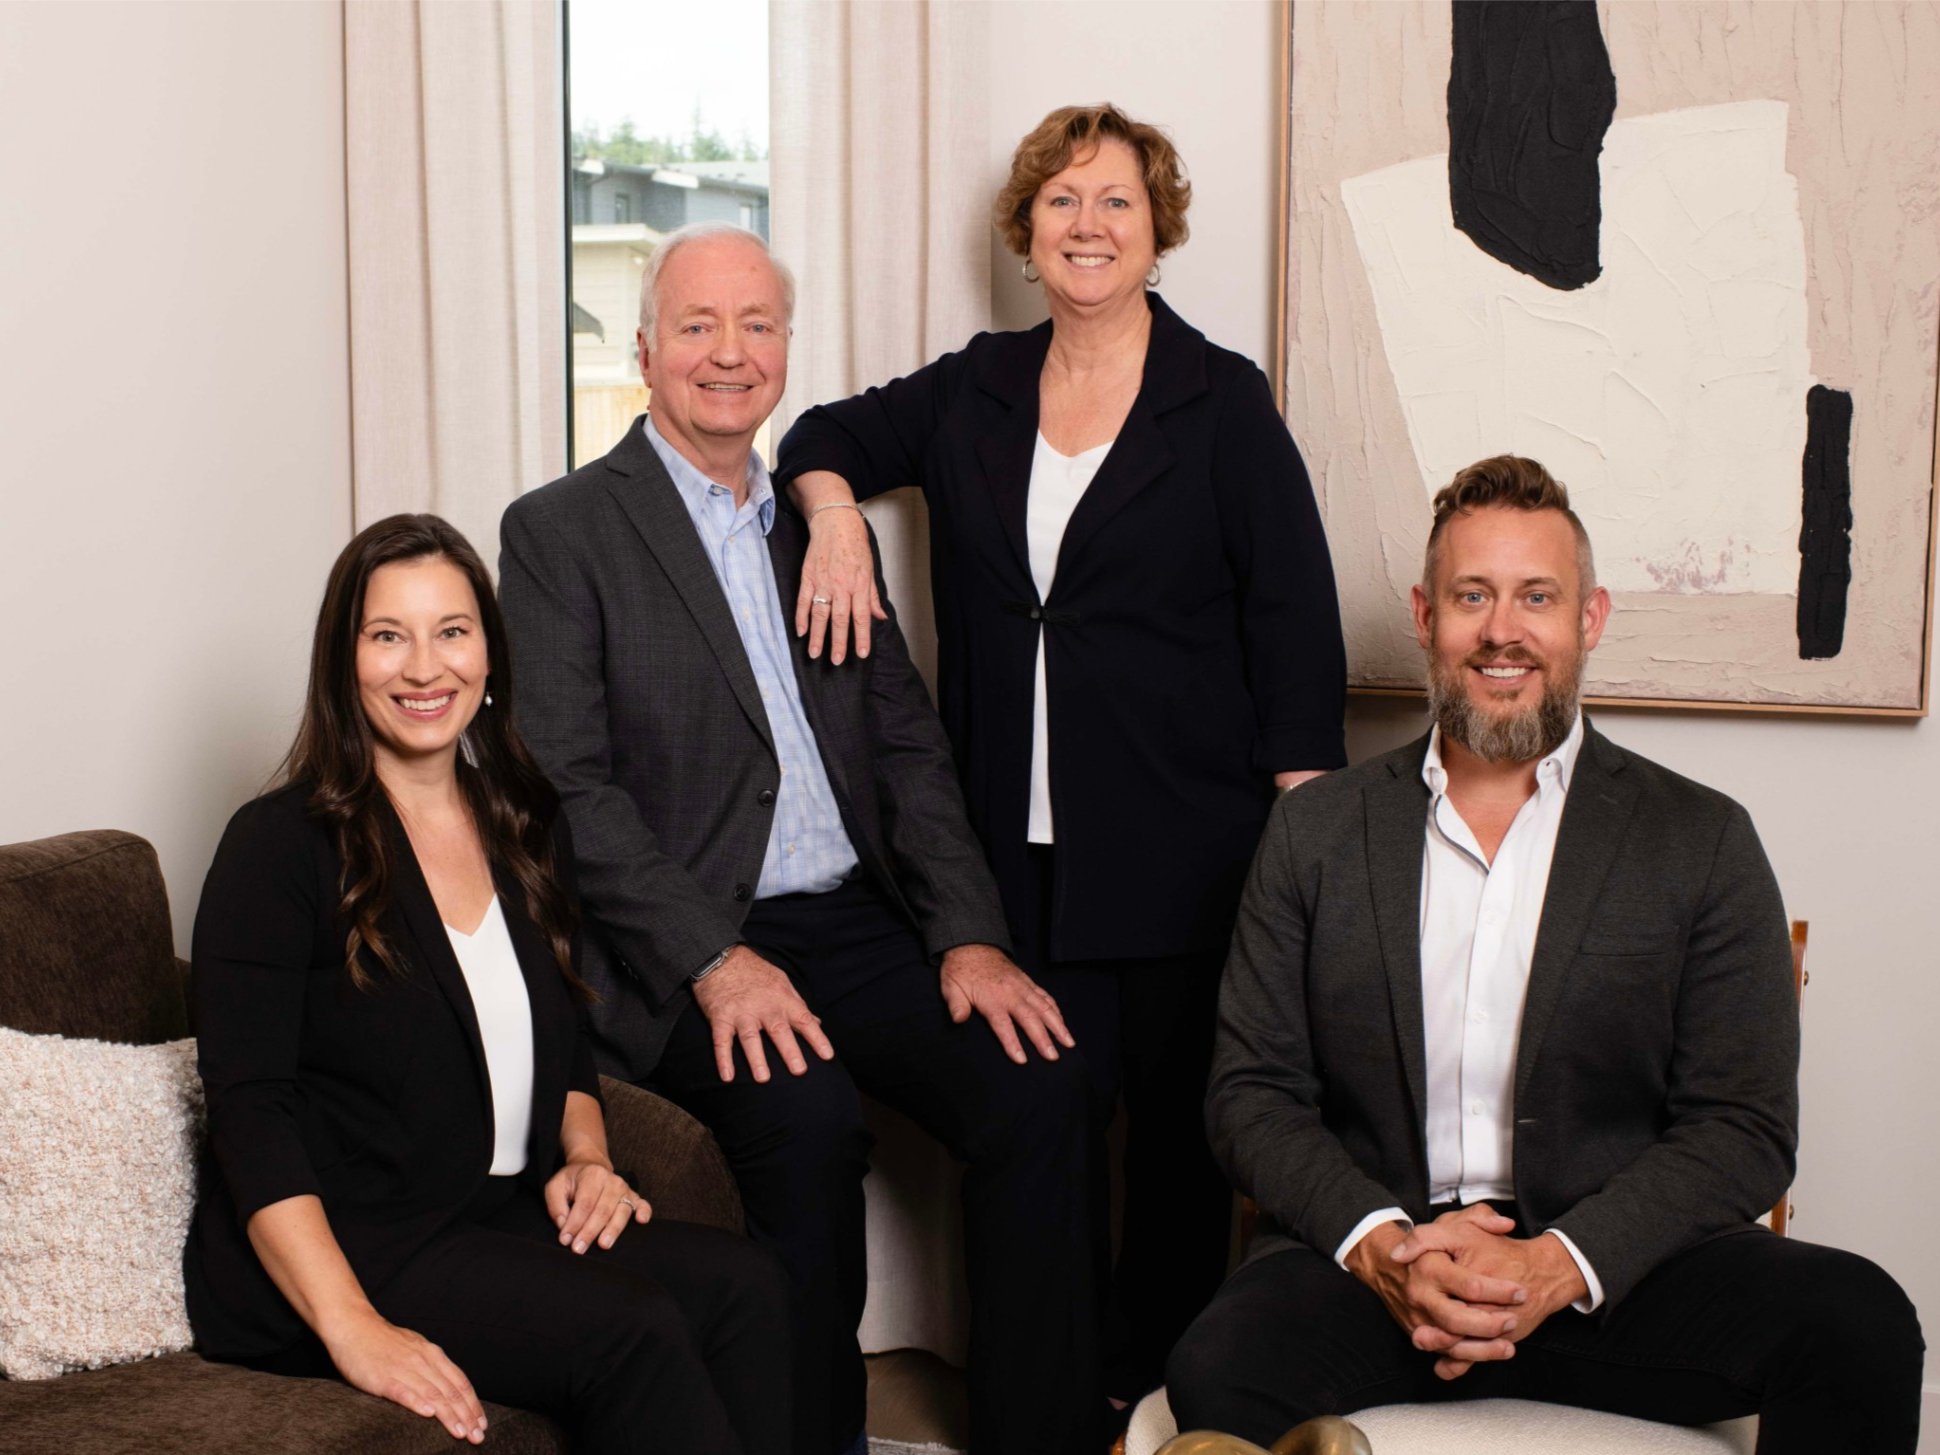
The Reliable Home Team
Contact the Team
Amanda Earle
250-419-1693
info@AmandaEarle.ca
Josh Kube
250-418-1668
josh@joshkube.com
Sandy and Jay McManus
SandyJMcManus@gmail.com